43 HUNTMASTER DRIVE
43 HUNTMASTER DRIVE
43 HUNTMASTER DRIVE
43 HUNTMASTER DRIVE
43 HUNTMASTER DRIVE
43 HUNTMASTER DRIVE
43 HUNTMASTER DRIVE
43 HUNTMASTER DRIVE
43 HUNTMASTER DRIVE
43 HUNTMASTER DRIVE
43 HUNTMASTER DRIVE
43 HUNTMASTER DRIVE
43 HUNTMASTER DRIVE
43 HUNTMASTER DRIVE
43 HUNTMASTER DRIVE
43 HUNTMASTER DRIVE
43 HUNTMASTER DRIVE
43 HUNTMASTER DRIVE
43 HUNTMASTER DRIVE
43 HUNTMASTER DRIVE
43 HUNTMASTER DRIVE
43 HUNTMASTER DRIVE
43 HUNTMASTER DRIVE
43 HUNTMASTER DRIVE
43 HUNTMASTER DRIVE
43 HUNTMASTER DRIVE
43 HUNTMASTER DRIVE
43 HUNTMASTER DRIVE
43 HUNTMASTER DRIVE
43 HUNTMASTER DRIVE
43 HUNTMASTER DRIVE
43 HUNTMASTER DRIVE
43 HUNTMASTER DRIVE
43 HUNTMASTER DRIVE
43 HUNTMASTER DRIVE
43 HUNTMASTER DRIVE
43 HUNTMASTER DRIVE
43 HUNTMASTER DRIVE
SEE ALL PHOTOS
43 HUNTMASTER DRIVE
43 HUNTMASTER DRIVE
43 HUNTMASTER DRIVE
43 HUNTMASTER DRIVE
43 HUNTMASTER DRIVE
43 HUNTMASTER DRIVE
43 HUNTMASTER DRIVE
43 HUNTMASTER DRIVE
43 HUNTMASTER DRIVE
43 HUNTMASTER DRIVE
43 HUNTMASTER DRIVE
43 HUNTMASTER DRIVE
43 HUNTMASTER DRIVE
43 HUNTMASTER DRIVE
43 HUNTMASTER DRIVE
43 HUNTMASTER DRIVE
43 HUNTMASTER DRIVE
43 HUNTMASTER DRIVE
43 HUNTMASTER DRIVE
43 HUNTMASTER DRIVE
43 HUNTMASTER DRIVE
43 HUNTMASTER DRIVE
43 HUNTMASTER DRIVE
43 HUNTMASTER DRIVE
43 HUNTMASTER DRIVE
43 HUNTMASTER DRIVE
43 HUNTMASTER DRIVE
43 HUNTMASTER DRIVE
43 HUNTMASTER DRIVE
43 HUNTMASTER DRIVE
43 HUNTMASTER DRIVE
43 HUNTMASTER DRIVE
43 HUNTMASTER DRIVE
43 HUNTMASTER DRIVE
43 HUNTMASTER DRIVE
43 HUNTMASTER DRIVE
43 HUNTMASTER DRIVE
43 HUNTMASTER DRIVE
Sold

43 HUNTMASTER DRIVE

43 HUNTMASTER DRIVE, HANOVER, PA 17331

$437,500
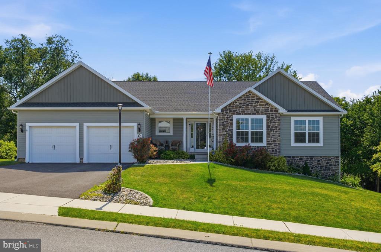
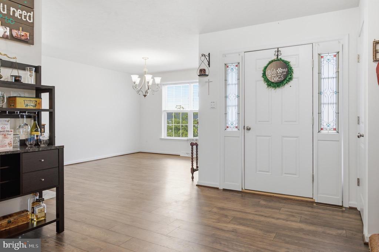
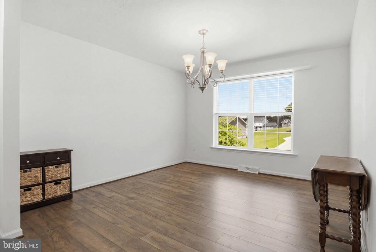
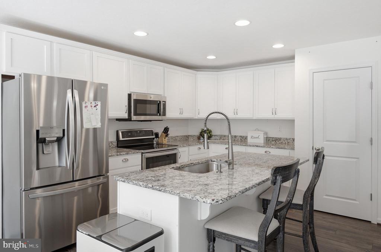
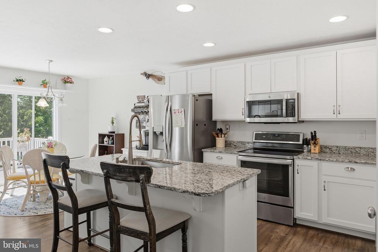
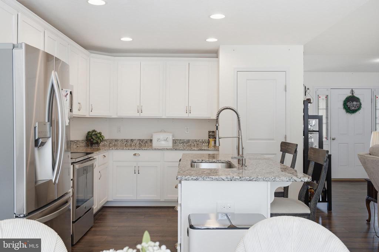
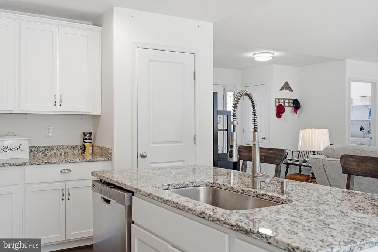
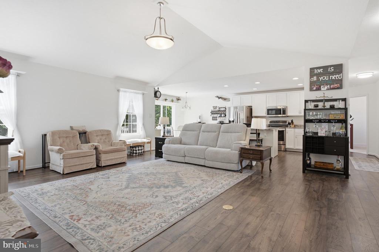
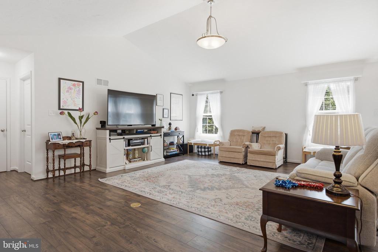
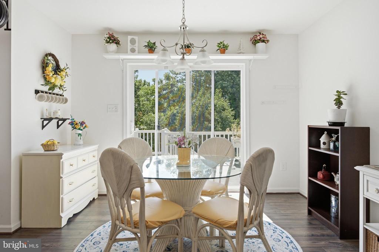
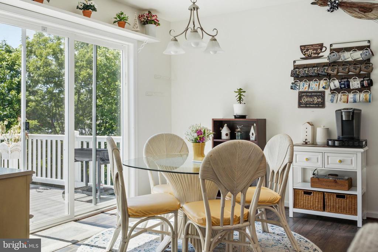
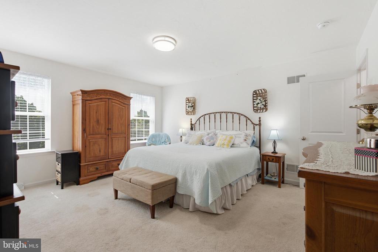
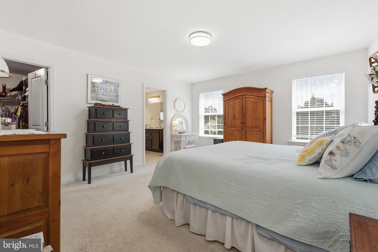
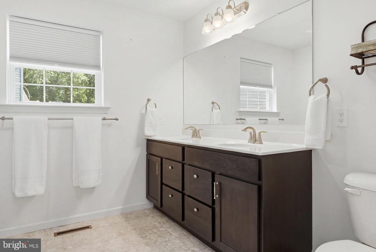
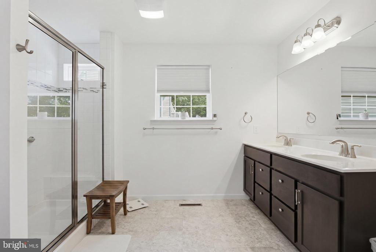
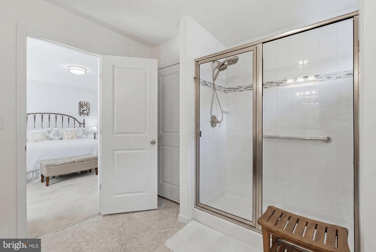
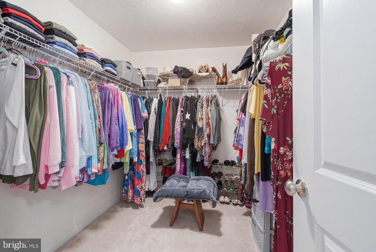
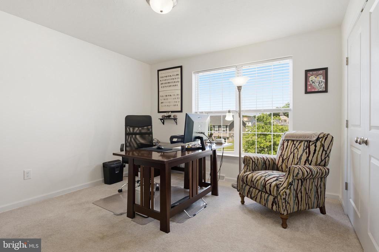
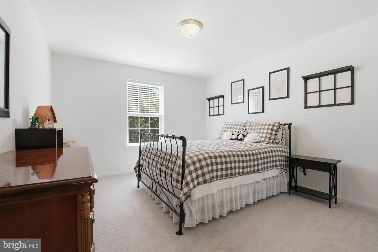
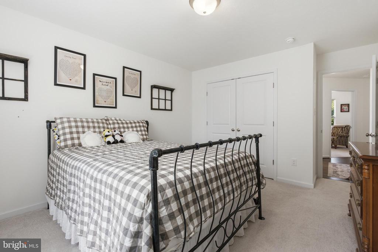
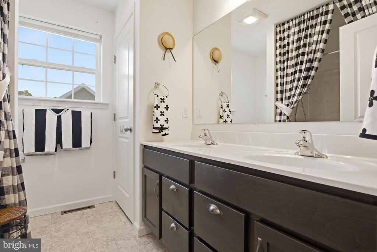
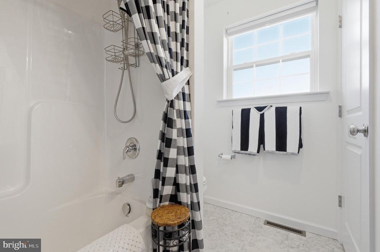
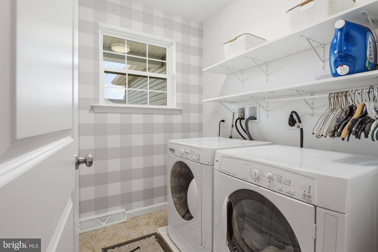
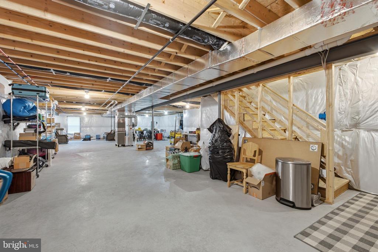
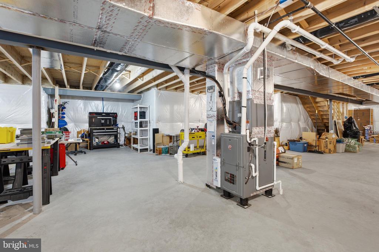
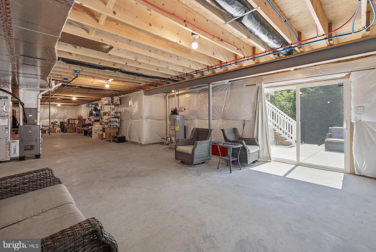
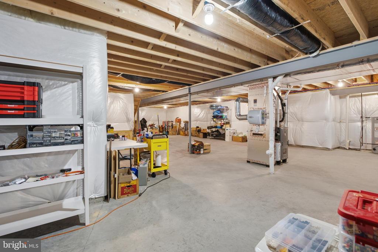
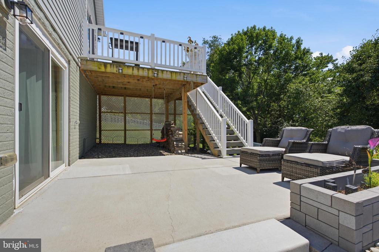
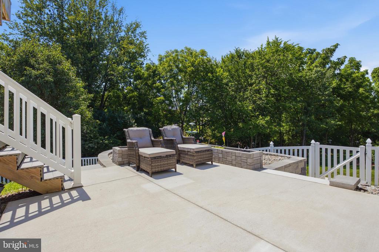
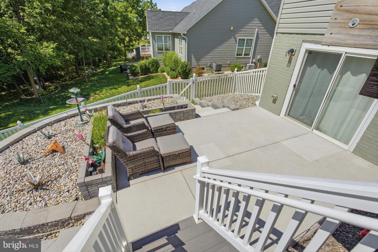
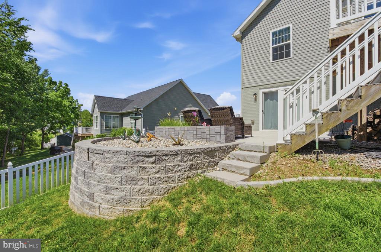
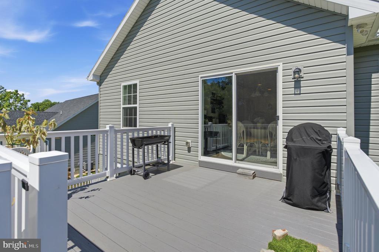
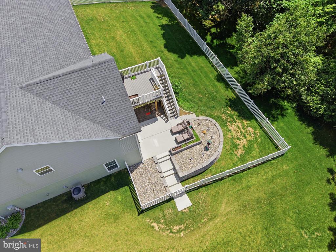
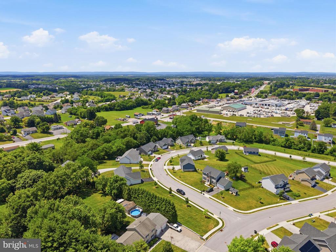
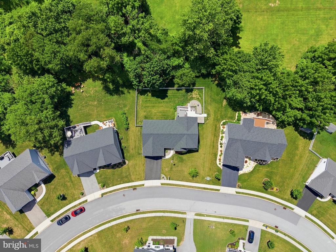
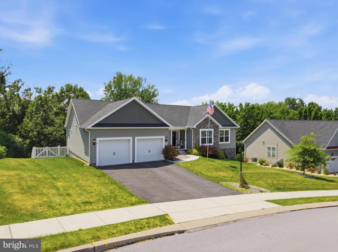
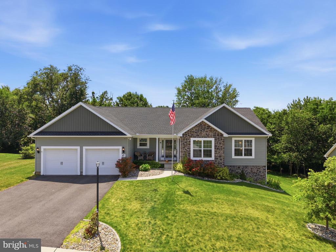
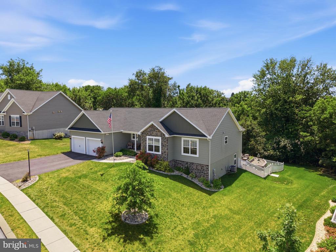
Welcome to 43 Huntmaster Drive in Hanover! This beautifully maintained 3-bedroom, 2-full-bath ranch home offers the convenience of one-level living combined with an open and inviting floor plan designed for both everyday living and entertaining. The kitchen features white cabinetry, granite countertops, stainless steel appliances, and ample cabinet and counter space, while a 4-foot extension to both the breakfast area and secondary bedroom provides additional room and functionality. The spacious primary suite serves as a private retreat, complete with a luxurious 6-foot tiled shower featuring a built-in seat. Outdoor living is equally impressive, with a rear composite deck that includes stairs leading to a concrete patio accented by a retaining wall and built-in planters, creating the perfect space to relax or entertain. Additional highlights include attractive stone accents on the dining room gable, 36-inch wall cabinets, a welcoming front porch, and a large full walk-out basement offering endless possibilities for future finished living space, a home gym, workshop, or abundant storage. Conveniently located near shopping, dining, and commuter routes, this move-in-ready home combines comfort, style, and opportunity. Schedule your private tour today!

3
beds

2
baths

1,857 Sq.Ft. LIVING AREA

0.35 Acres lot

Ron Wolfe

Ron Wolfe

Features & Amenities

Interior

  • total bedrooms3
  • Total bathrooms2
  • full bathrooms2

Area & Lot

  • Status Sold
  • Date Sold July 27, 2026
  • Living Area1,857 Sq.Ft.
  • Total Area1,857 Sq.Ft.
  • Lot Area0.35 Acres
  • MLS® IDPAYK2105656
  • TypeResidential
  • YEAR BUILT2020
  • Architecture StylesRanch/Rambler
  • School DistrictSOUTH WESTERN

Exterior

  • STORIES2
  • Garage Space2.0
  • water SourcePublic
  • PoolNo Pool
  • parkingAttached Garage, Driveway
  • HEAT TYPEHeat Pump(s)
  • AIR CONDITIONINGCentral A/C
  • sewerOn Site Septic
  • SubstructureConcrete Perimeter
  • Disability FeaturesNone

Financial

  • Sales Price$437,500
  • Real Estate Tax $8,711/yr
  • HOA $300/yr
  • Zoning R

Work With Us

Our team goes above and beyond to take the stress out of every client's real estate transaction. If you are looking for straight talk and straight answers, then you are only one phone call away. Call us today to set up a listing appointment or to discuss buying a home.

Follow Us on Instagram