33 CHENNAULT TRAIL
33 CHENNAULT TRAIL
33 CHENNAULT TRAIL
33 CHENNAULT TRAIL
33 CHENNAULT TRAIL
33 CHENNAULT TRAIL
33 CHENNAULT TRAIL
33 CHENNAULT TRAIL
33 CHENNAULT TRAIL
33 CHENNAULT TRAIL
33 CHENNAULT TRAIL
33 CHENNAULT TRAIL
33 CHENNAULT TRAIL
33 CHENNAULT TRAIL
33 CHENNAULT TRAIL
33 CHENNAULT TRAIL
33 CHENNAULT TRAIL
33 CHENNAULT TRAIL
33 CHENNAULT TRAIL
33 CHENNAULT TRAIL
33 CHENNAULT TRAIL
33 CHENNAULT TRAIL
33 CHENNAULT TRAIL
33 CHENNAULT TRAIL
33 CHENNAULT TRAIL
33 CHENNAULT TRAIL
33 CHENNAULT TRAIL
33 CHENNAULT TRAIL
33 CHENNAULT TRAIL
33 CHENNAULT TRAIL
SEE ALL PHOTOS
33 CHENNAULT TRAIL
33 CHENNAULT TRAIL
33 CHENNAULT TRAIL
33 CHENNAULT TRAIL
33 CHENNAULT TRAIL
33 CHENNAULT TRAIL
33 CHENNAULT TRAIL
33 CHENNAULT TRAIL
33 CHENNAULT TRAIL
33 CHENNAULT TRAIL
33 CHENNAULT TRAIL
33 CHENNAULT TRAIL
33 CHENNAULT TRAIL
33 CHENNAULT TRAIL
33 CHENNAULT TRAIL
33 CHENNAULT TRAIL
33 CHENNAULT TRAIL
33 CHENNAULT TRAIL
33 CHENNAULT TRAIL
33 CHENNAULT TRAIL
33 CHENNAULT TRAIL
33 CHENNAULT TRAIL
33 CHENNAULT TRAIL
33 CHENNAULT TRAIL
33 CHENNAULT TRAIL
33 CHENNAULT TRAIL
33 CHENNAULT TRAIL
33 CHENNAULT TRAIL
33 CHENNAULT TRAIL
33 CHENNAULT TRAIL
Courtesy of Charis Realty Group
Sold

33 CHENNAULT TRAIL

33 CHENNAULT TRAIL, FALLING WATERS, WV 25419

$345,000
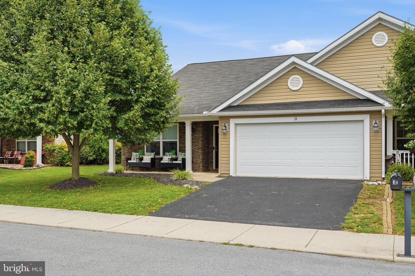
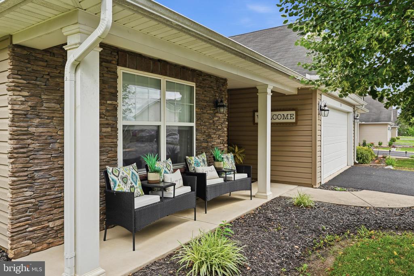
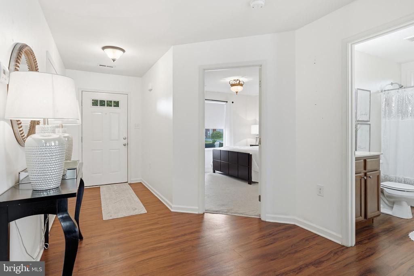
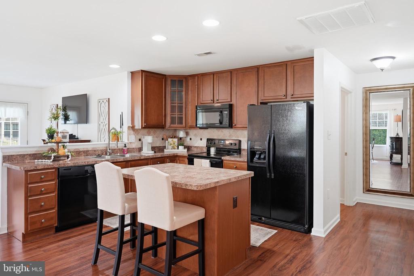
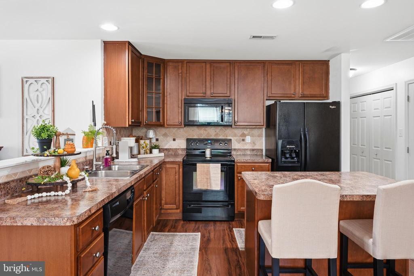
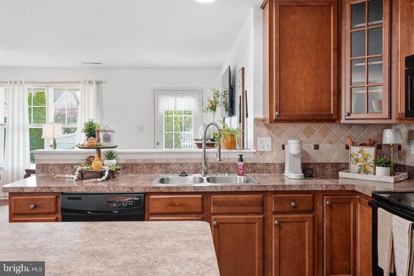
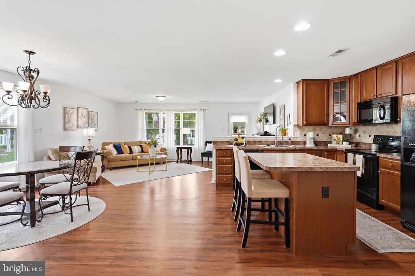
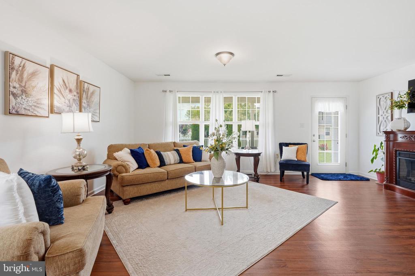
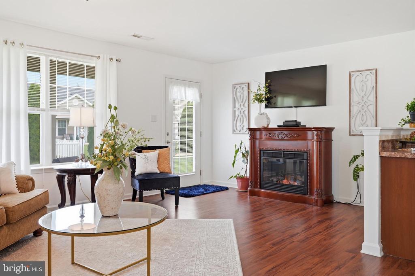
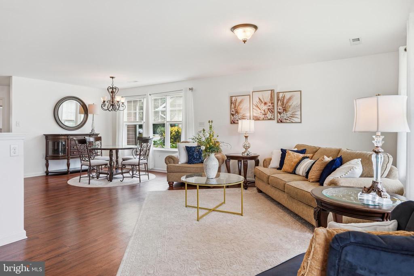
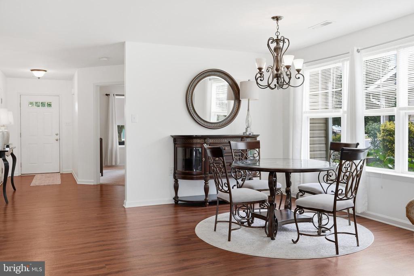
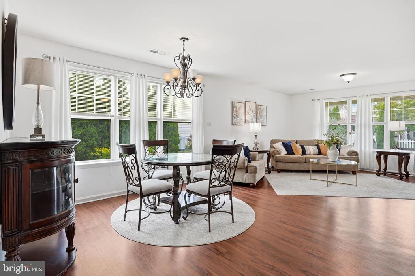
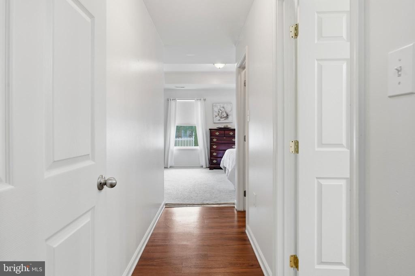
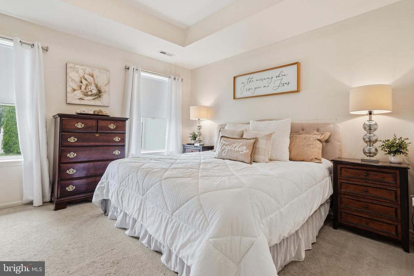
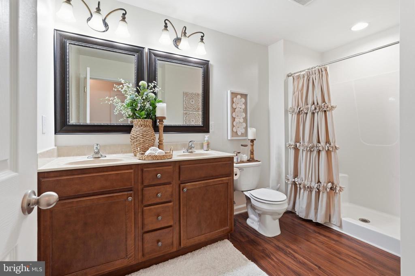
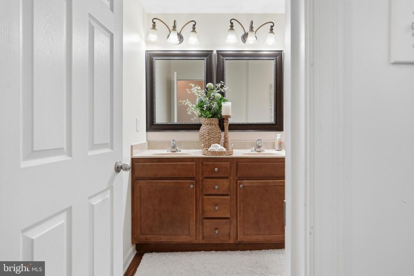
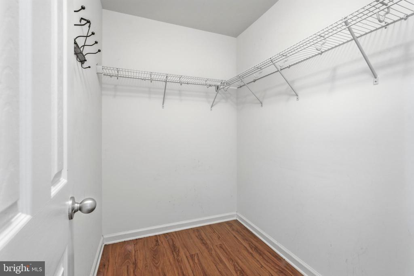
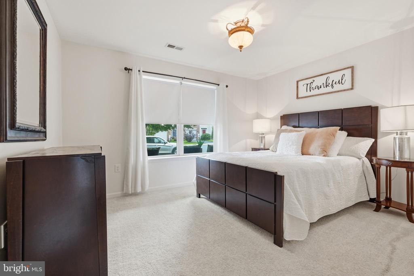
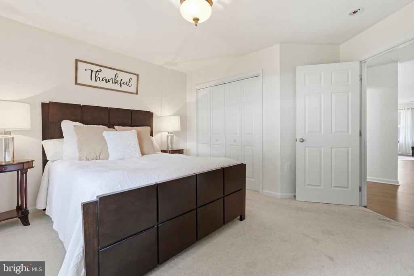
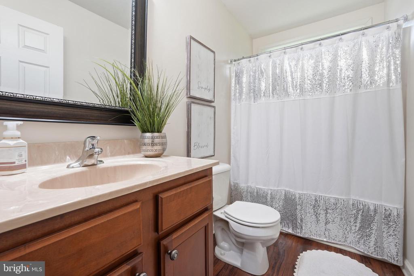
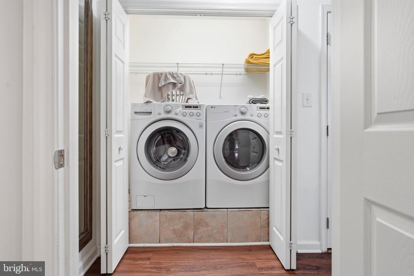
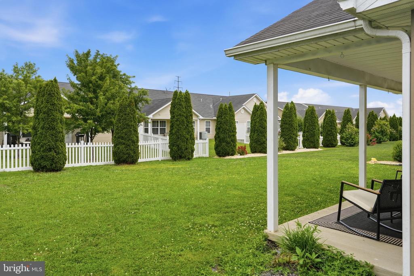
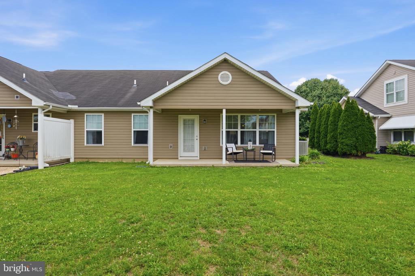
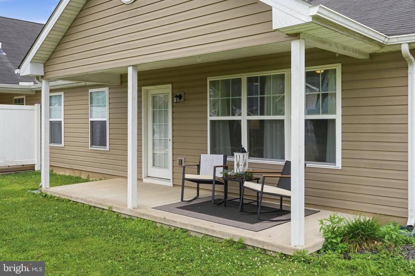
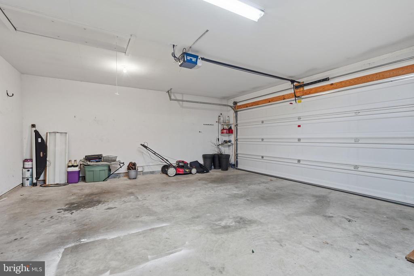
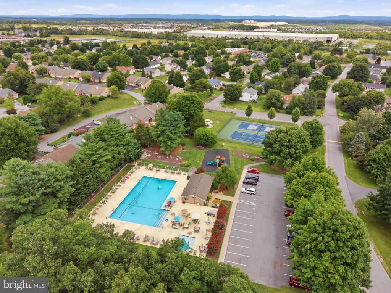
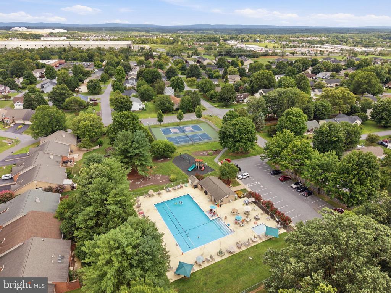
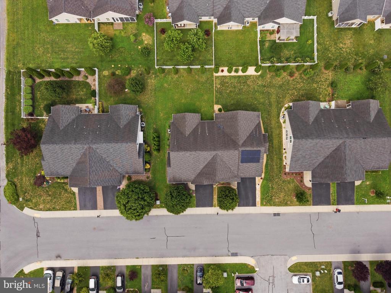
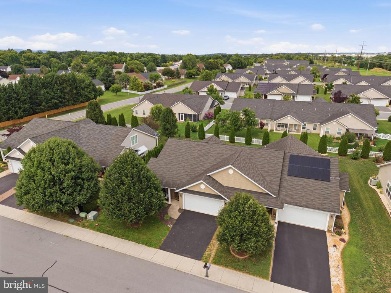
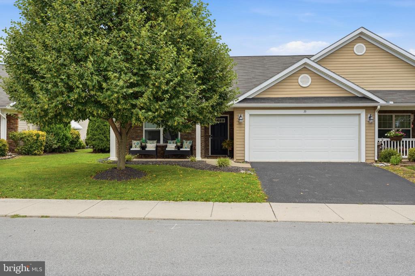
Welcome to 33 Chennault Trl, a charming semi-detached villa offering convenient and accessible one-level living in the desirable Spring Mills community! Featuring 2 spacious bedrooms and 2 full bathrooms, this home is designed for effortless, low-maintenance comfort. The welcoming front porch leads into an open-concept main living space with durable Luxury Vinyl Plank (LVP) flooring extending seamlessly through the foyer, kitchen, dining area, and family room. The main level layout features a functional kitchen adjacent to the dining area, a primary bedroom suite, and a versatile second bedroom and full bath that provide flexible space for guests, a home office, or both. Additional interior conveniences include a dedicated laundry room. Enjoy outdoor living with covered front and rear porches, a rear concrete patio, and a flat backyard with wonderful space for playing or pets. Complete with an attached 2-car garage with opener and a paved driveway. Beyond the home itself, Spring Mills offers a lifestyle many buyers are looking for, with access to common grounds, walking trails, a community pool, tennis, pickleball, and basketball courts, playgrounds/tot lots, a clubhouse, and community activities. The prime location also provides easy access to I-81, Route 11, the MARC train in Martinsburg, and nearby shopping, dining, and services at Spring Mills Towne Center. Schedule your showing today!

2
beds

2
baths

1,370 Sq.Ft. LIVING AREA

6,098.4 Sq.Ft. lot

Ron Wolfe

Ron Wolfe

Features & Amenities

Interior

  • total bedrooms2
  • Total bathrooms2
  • full bathrooms2
  • other interior Features Kitchen - Island

Area & Lot

  • Status Sold
  • Date Sold August 18, 2026
  • Living Area1,370 Sq.Ft.
  • Total Area1,370 Sq.Ft.
  • Lot Area6,098.4 Sq.Ft.
  • MLS® IDWVBE2053234
  • TypeResidential
  • YEAR BUILT2013
  • Architecture StylesVilla
  • School DistrictBERKELEY COUNTY SCHOOLS

Exterior

  • STORIES1
  • Garage Space2.0
  • water SourcePublic
  • PoolYes - Community
  • parkingDriveway, Attached Garage
  • HEAT TYPEHeat Pump(s)
  • AIR CONDITIONINGCentral A/C
  • sewerPublic Sewer
  • SubstructureSlab
  • Disability FeaturesNone
  • HOA AmenitiesCommon Grounds, Pickleball Courts, Pool - Outdoor, Tennis Courts, Tot Lots/Playground

Financial

  • Sales Price$345,000
  • Real Estate Tax $1,662/yr
  • HOA $490/yr
  • Zoning 101

Work With Us

Our team goes above and beyond to take the stress out of every client's real estate transaction. If you are looking for straight talk and straight answers, then you are only one phone call away. Call us today to set up a listing appointment or to discuss buying a home.

Follow Us on Instagram