309 Magellan Dr
309 Magellan Dr
309 Magellan Dr
309 Magellan Dr
309 Magellan Dr
309 Magellan Dr
309 Magellan Dr
309 Magellan Dr
309 Magellan Dr
309 Magellan Dr
309 Magellan Dr
309 Magellan Dr
309 Magellan Dr
309 Magellan Dr
309 Magellan Dr
309 Magellan Dr
309 Magellan Dr
309 Magellan Dr
309 Magellan Dr
309 Magellan Dr
309 Magellan Dr
309 Magellan Dr
309 Magellan Dr
309 Magellan Dr
309 Magellan Dr
309 Magellan Dr
309 Magellan Dr
309 Magellan Dr
309 Magellan Dr
309 Magellan Dr
309 Magellan Dr
309 Magellan Dr
309 Magellan Dr
309 Magellan Dr
309 Magellan Dr
309 Magellan Dr
309 Magellan Dr
309 Magellan Dr
309 Magellan Dr
SEE ALL PHOTOS
309 Magellan Dr
309 Magellan Dr
309 Magellan Dr
309 Magellan Dr
309 Magellan Dr
309 Magellan Dr
309 Magellan Dr
309 Magellan Dr
309 Magellan Dr
309 Magellan Dr
309 Magellan Dr
309 Magellan Dr
309 Magellan Dr
309 Magellan Dr
309 Magellan Dr
309 Magellan Dr
309 Magellan Dr
309 Magellan Dr
309 Magellan Dr
309 Magellan Dr
309 Magellan Dr
309 Magellan Dr
309 Magellan Dr
309 Magellan Dr
309 Magellan Dr
309 Magellan Dr
309 Magellan Dr
309 Magellan Dr
309 Magellan Dr
309 Magellan Dr
309 Magellan Dr
309 Magellan Dr
309 Magellan Dr
309 Magellan Dr
309 Magellan Dr
309 Magellan Dr
309 Magellan Dr
309 Magellan Dr
309 Magellan Dr
Sold

309 Magellan Dr

309 MAGELLAN DRIVE, MARTINSBURG, WV 25404

$278,000
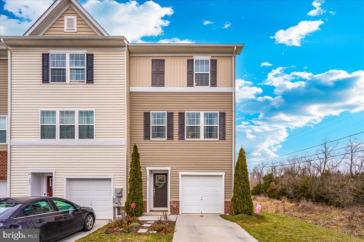
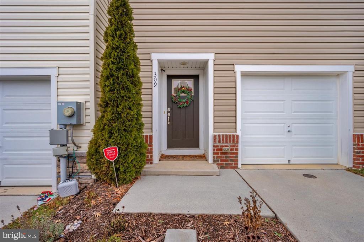
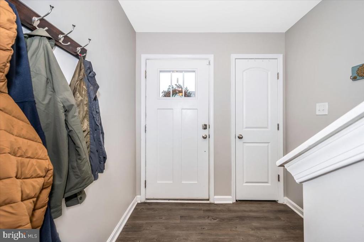
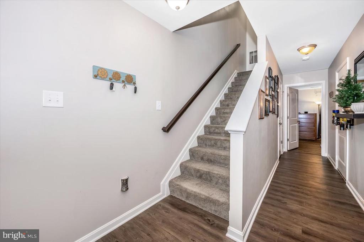
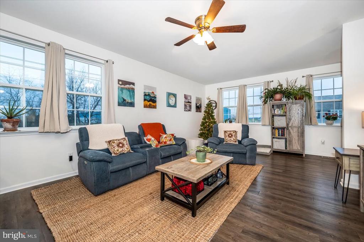
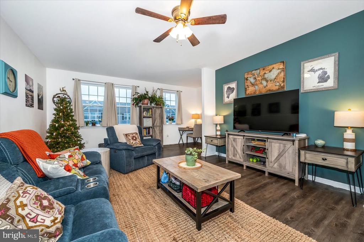
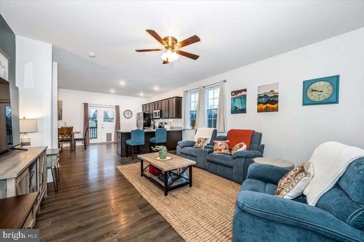
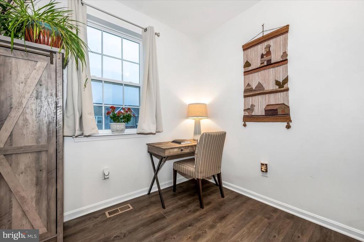
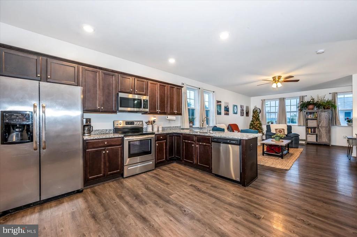
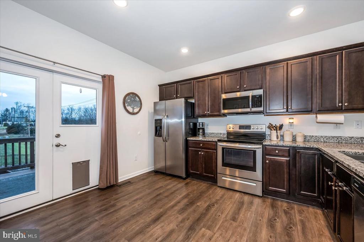
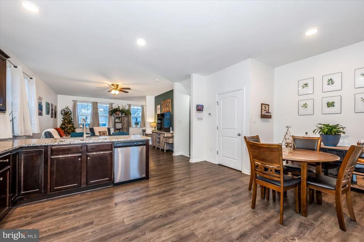
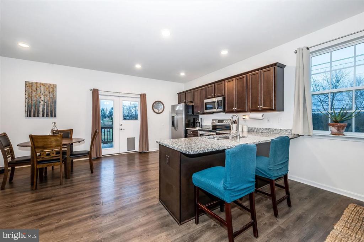
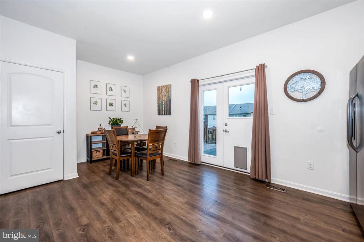
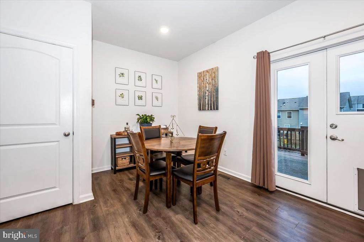
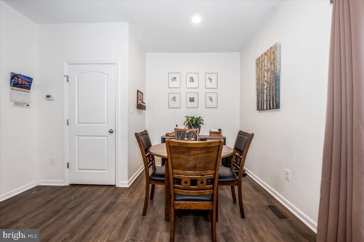
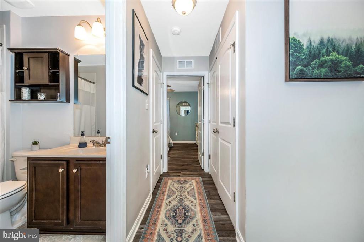
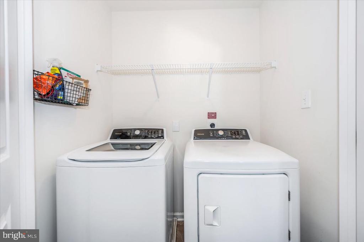
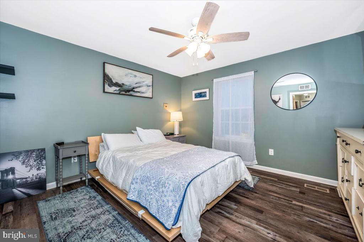
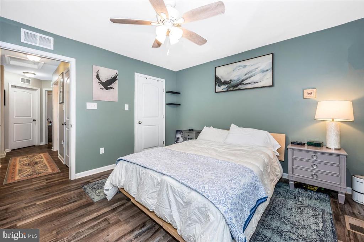
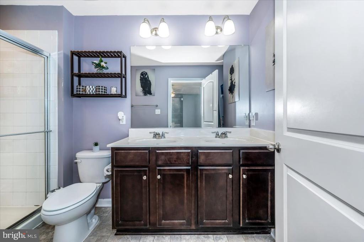
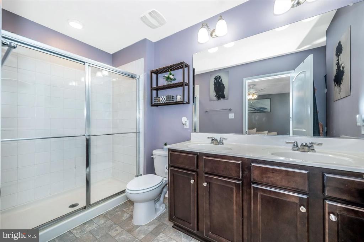
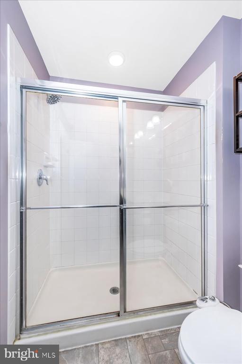
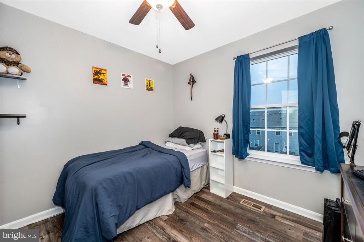
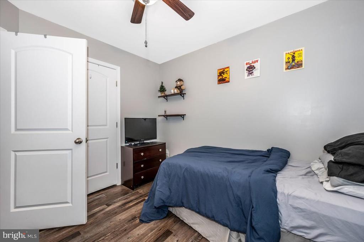
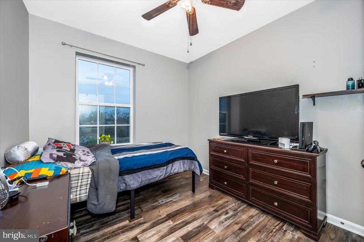
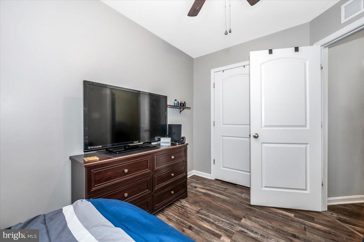
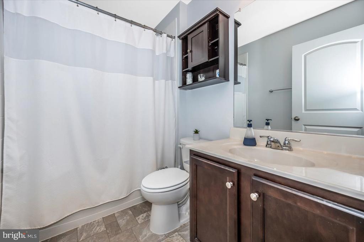
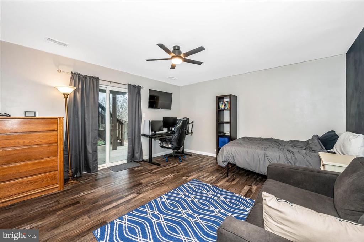
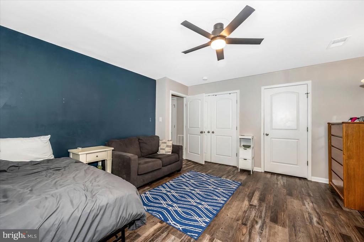
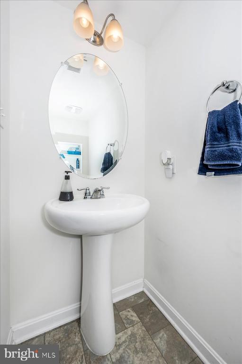
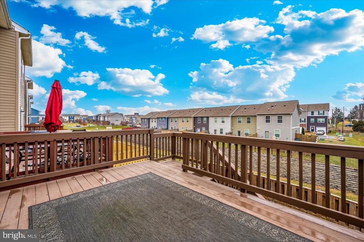
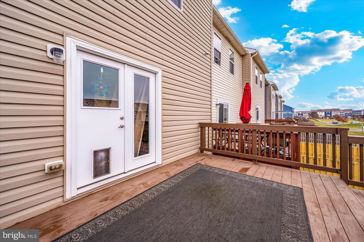
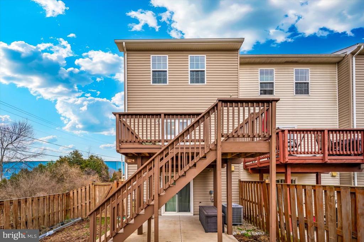
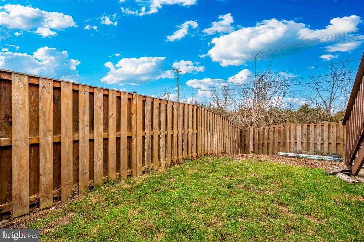
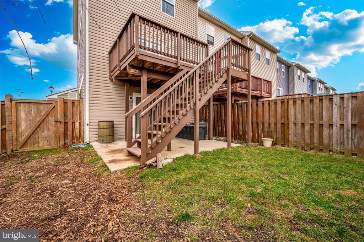
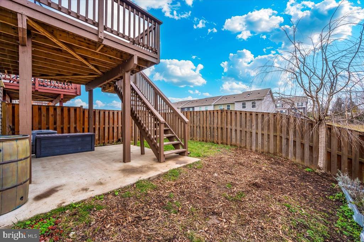
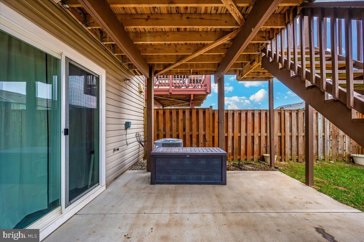
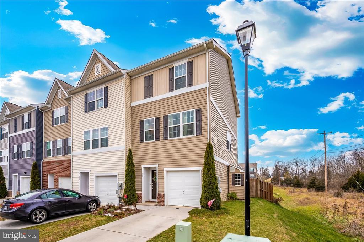
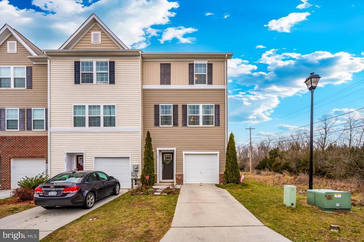
Welcome to 309 Magellan Dr., a stunning end-unit townhome located in the highly sought-after Berkeley Ridge Community! This home truly has it all, including durable LVP flooring throughout (excluding the stairs) and a spacious deck with stairs leading to your fully fenced backyard--perfect for your furry friends! Featuring 3 bedrooms, 2.5 baths, and an open-concept floor plan, this home offers convenience and style. Ideally situated near major commuter routes I-81 and US-11, Berkeley Medical Center, and within walking distance to Spring Mills Primary, Middle, and High Schools, this location can't be beat. On the lower level, you'll find a convenient powder room, interior access to the garage, and a spacious recreation room. As a walk-out model, this level provides easy access to the backyard. The second floor boasts modern finishes with granite countertops and stainless steel appliances. Perfect for entertaining, the open layout seamlessly connects the living, dining, and kitchen areas. Upstairs, the primary suite offers a walk-in closet, an en-suite bath with a dual vanity and walk-in shower, and a ceiling fan. Two additional bedrooms, each also equipped with ceiling fans, a full hallway bath, and a conveniently located laundry room complete the upper level. Additional highlights include a backyard shed, perfect for storing your lawn equipment and outdoor essentials. Don't miss out on this beautiful home--schedule your tour today!

3
beds

3
baths

1,882 Sq.Ft. LIVING AREA

Ron Wolfe

Ron Wolfe

Features & Amenities

Interior

  • total bedrooms3
  • Total bathrooms3
  • full bathrooms2
  • half bathroom1
  • Flooring Luxury Vinyl Plank, Vinyl, Carpet
  • APPLIANCES Dishwasher, Disposal, Icemaker, Built-In Microwave, Oven/Range - Electric, Refrigerator, Washer, Dryer
  • other interior Features Family Room Off Kitchen, Floor Plan - Open, Upgraded Countertops, Primary Bath(s)

Area & Lot

  • Status Sold
  • Date Sold February 28, 2025
  • Living Area1,882 Sq.Ft.
  • Total Area1,882 Sq.Ft.
  • MLS® IDWVBE2035618
  • TypeResidential
  • YEAR BUILT2018
  • Architecture StylesColonial
  • Elementary SchoolPOTOMACK
  • Middle SchoolSPRING MILLS
  • High SchoolSPRING MILLS
  • School DistrictBERKELEY COUNTY SCHOOLS

Exterior

  • STORIES3
  • Garage Space1.0
  • water SourcePublic
  • PoolNo Pool
  • roofShingle
  • parkingAttached Garage, Driveway
  • HEAT TYPEHeat Pump(s)
  • AIR CONDITIONINGCentral A/C
  • sewerPublic Sewer
  • SubstructureConcrete Perimeter
  • Disability FeaturesNone
  • other exterior FeaturesSidewalks, Street Lights

Financial

  • Sales Price$278,000
  • Real Estate Tax $1,297/yr
  • HOA $93/3 mos
  • Zoning 101

Work With Us

Our team goes above and beyond to take the stress out of every client's real estate transaction. If you are looking for straight talk and straight answers, then you are only one phone call away. Call us today to set up a listing appointment or to discuss buying a home.

Follow Us on Instagram