2010 Sumner Dr
2010 Sumner Dr
2010 Sumner Dr
2010 Sumner Dr
2010 Sumner Dr
2010 Sumner Dr
2010 Sumner Dr
2010 Sumner Dr
2010 Sumner Dr
2010 Sumner Dr
2010 Sumner Dr
2010 Sumner Dr
2010 Sumner Dr
2010 Sumner Dr
2010 Sumner Dr
2010 Sumner Dr
2010 Sumner Dr
2010 Sumner Dr
2010 Sumner Dr
2010 Sumner Dr
2010 Sumner Dr
2010 Sumner Dr
2010 Sumner Dr
2010 Sumner Dr
2010 Sumner Dr
2010 Sumner Dr
2010 Sumner Dr
2010 Sumner Dr
2010 Sumner Dr
2010 Sumner Dr
2010 Sumner Dr
2010 Sumner Dr
2010 Sumner Dr
2010 Sumner Dr
SEE ALL PHOTOS
2010 Sumner Dr
2010 Sumner Dr
2010 Sumner Dr
2010 Sumner Dr
2010 Sumner Dr
2010 Sumner Dr
2010 Sumner Dr
2010 Sumner Dr
2010 Sumner Dr
2010 Sumner Dr
2010 Sumner Dr
2010 Sumner Dr
2010 Sumner Dr
2010 Sumner Dr
2010 Sumner Dr
2010 Sumner Dr
2010 Sumner Dr
2010 Sumner Dr
2010 Sumner Dr
2010 Sumner Dr
2010 Sumner Dr
2010 Sumner Dr
2010 Sumner Dr
2010 Sumner Dr
2010 Sumner Dr
2010 Sumner Dr
2010 Sumner Dr
2010 Sumner Dr
2010 Sumner Dr
2010 Sumner Dr
2010 Sumner Dr
2010 Sumner Dr
2010 Sumner Dr
2010 Sumner Dr
Sold

2010 Sumner Dr

2010 SUMNER DRIVE, FREDERICK, MD 21702

$400,000
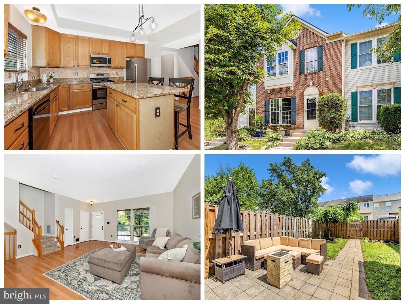
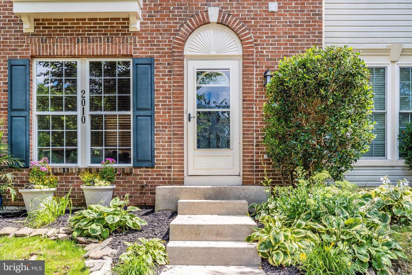
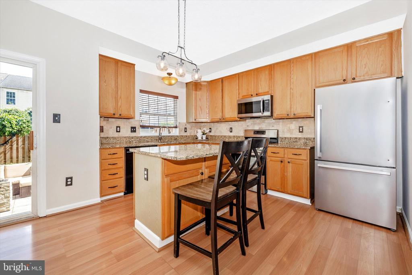
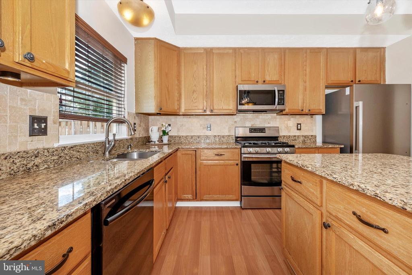
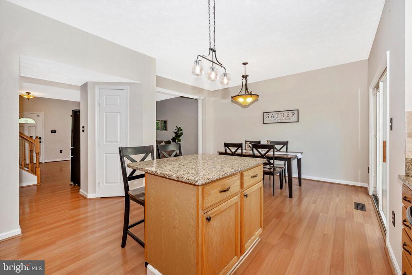
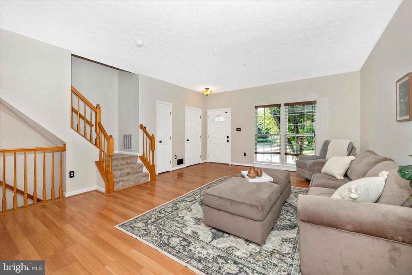
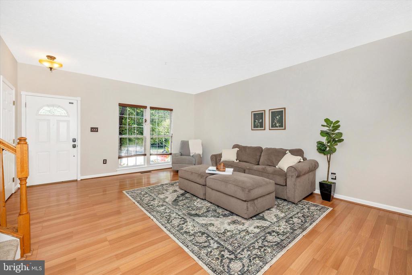
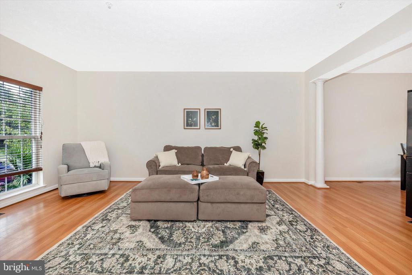
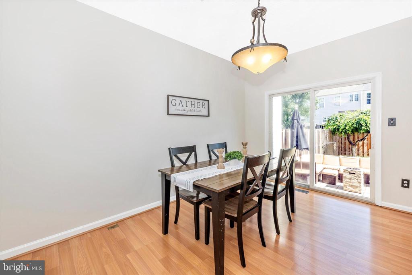
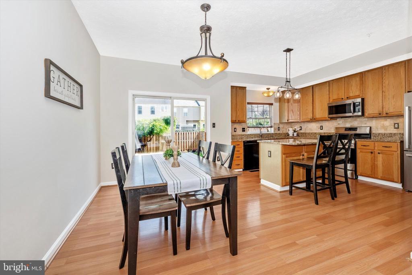
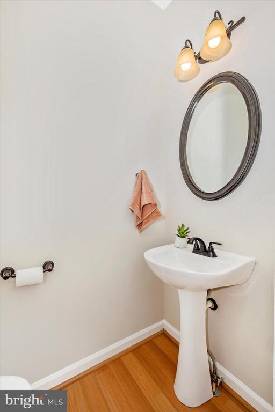
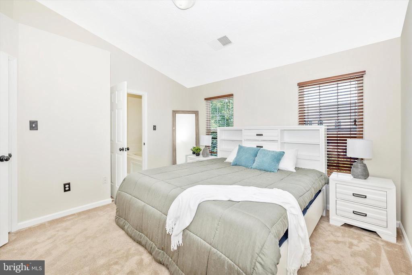
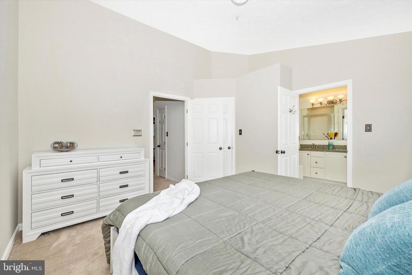
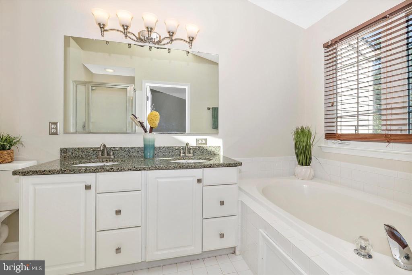
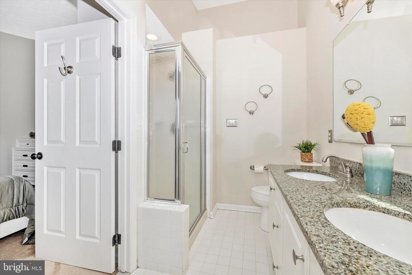
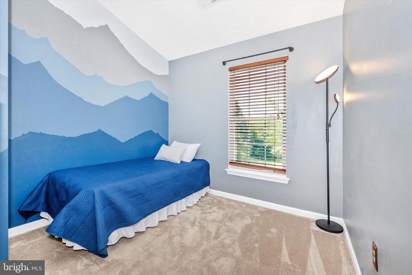
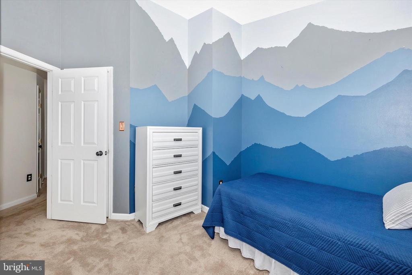
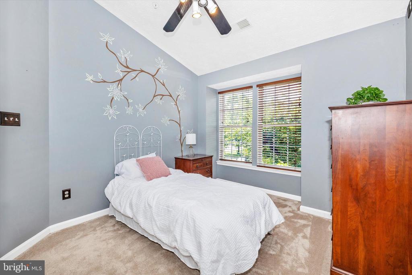
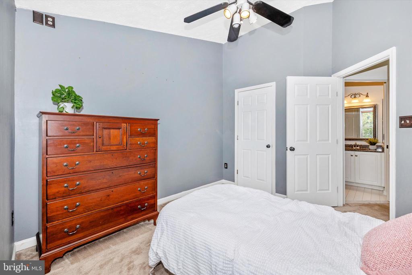
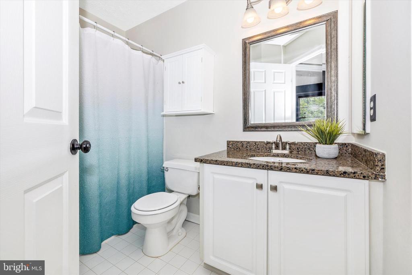
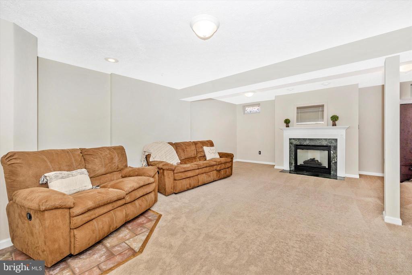
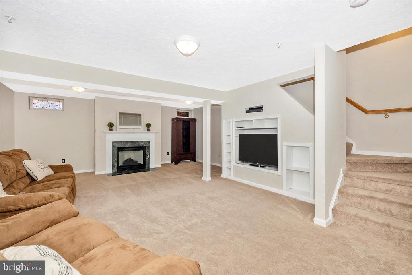
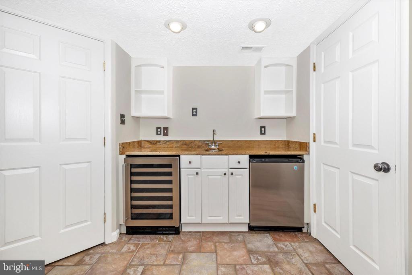
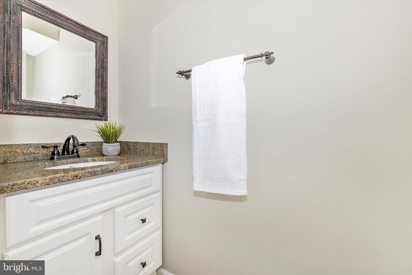
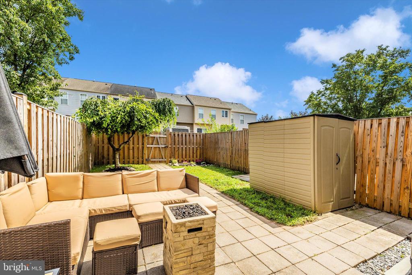
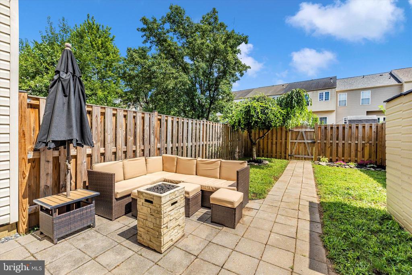
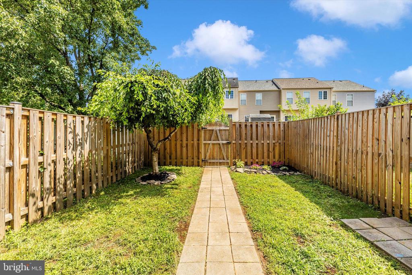
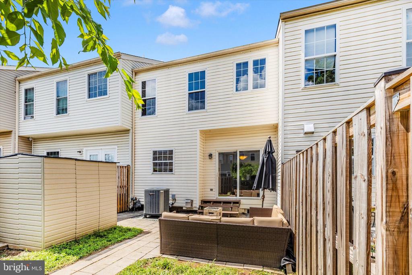
***OPEN HOUSE*** Saturday, August 16th from 2-4pm ***OPEN HOUSE*** Brick-Front Beauty with Room to Entertain! Welcome to this freshly painted 3-bedroom, 2 full & 2 half bath townhome that checks all the boxes! The bright and open kitchen features granite countertops, stainless steel appliances, and plenty of space to gather. Downstairs, the finished basement is an entertainer's dream--complete with a wet bar, wine fridge, and plenty of room for game night or movie marathons. Located close to commuter routes, shopping, and more, this is one you won't want to miss!

3
beds

4
baths

1,976 Sq.Ft. LIVING AREA

1,740 Sq.Ft. lot

Ron Wolfe

Ron Wolfe

Features & Amenities

Interior

  • total bedrooms3
  • Total bathrooms4
  • full bathrooms2
  • half bathrooms2
  • Fireplace Fireplace - Glass Doors, Mantel(s)
  • APPLIANCES Disposal, Dryer, Dishwasher, Exhaust Fan, Icemaker, Microwave, Oven/Range - Gas, Refrigerator, Washer
  • other interior Features Kitchen - Table Space, Kitchen - Island, Kitchen - Gourmet, Dining Area, Kitchen - Eat-In, Primary Bath(s), Built-Ins, Chair Railings, Crown Moldings, Upgraded Countertops, Window Treatments, Floor Plan - Open, Floor Plan - Traditional

Area & Lot

  • Status Sold
  • Date Sold September 27, 2025
  • Living Area1,976 Sq.Ft.
  • Total Area1,976 Sq.Ft.
  • Lot Area1,740 Sq.Ft.
  • MLS® IDMDFR2066702
  • TypeTownhouse
  • YEAR BUILT1996
  • Architecture StylesColonial
  • School DistrictFREDERICK COUNTY PUBLIC SCHOOLS

Exterior

  • STORIES3
  • water SourcePublic
  • PoolNo Pool
  • parkingParking Lot
  • HEAT TYPEForced Air
  • AIR CONDITIONINGCentral A/C
  • sewerPublic Sewer
  • SubstructureOther
  • Disability FeaturesNone
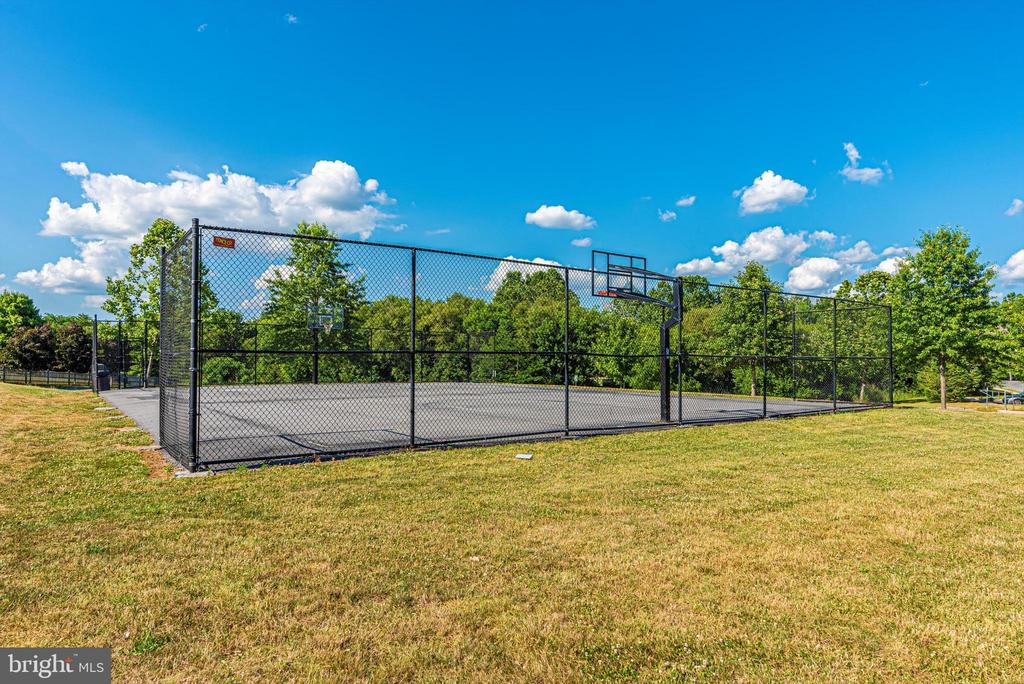
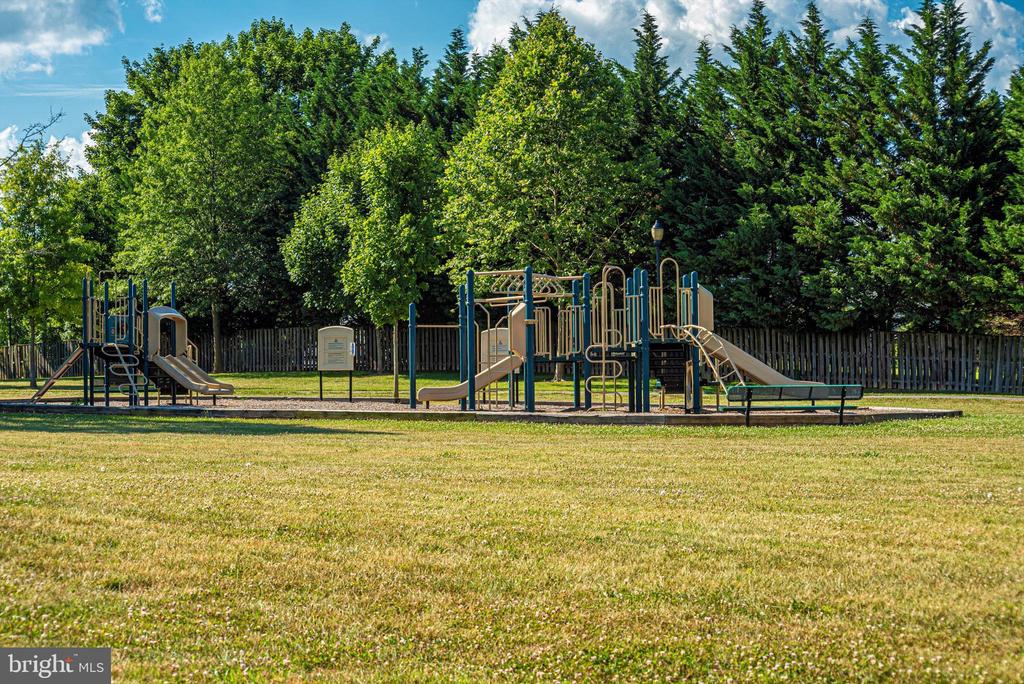
  • other exterior FeaturesPlay Area

Financial

  • Sales Price$400,000
  • Real Estate Tax $5,580/yr
  • HOA $41/mo
  • Zoning R8

Work With Us

Our team goes above and beyond to take the stress out of every client's real estate transaction. If you are looking for straight talk and straight answers, then you are only one phone call away. Call us today to set up a listing appointment or to discuss buying a home.

Follow Us on Instagram