1505 Rising Ridge
1505 Rising Ridge
1505 Rising Ridge
1505 Rising Ridge
1505 Rising Ridge
1505 Rising Ridge
1505 Rising Ridge
1505 Rising Ridge
1505 Rising Ridge
1505 Rising Ridge
1505 Rising Ridge
1505 Rising Ridge
1505 Rising Ridge
1505 Rising Ridge
1505 Rising Ridge
1505 Rising Ridge
1505 Rising Ridge
1505 Rising Ridge
1505 Rising Ridge
1505 Rising Ridge
1505 Rising Ridge
1505 Rising Ridge
1505 Rising Ridge
1505 Rising Ridge
1505 Rising Ridge
1505 Rising Ridge
1505 Rising Ridge
1505 Rising Ridge
1505 Rising Ridge
1505 Rising Ridge
1505 Rising Ridge
1505 Rising Ridge
1505 Rising Ridge
1505 Rising Ridge
1505 Rising Ridge
1505 Rising Ridge
1505 Rising Ridge
1505 Rising Ridge
1505 Rising Ridge
1505 Rising Ridge
1505 Rising Ridge
1505 Rising Ridge
1505 Rising Ridge
1505 Rising Ridge
1505 Rising Ridge
1505 Rising Ridge
1505 Rising Ridge
1505 Rising Ridge
1505 Rising Ridge
1505 Rising Ridge
1505 Rising Ridge
1505 Rising Ridge
1505 Rising Ridge
1505 Rising Ridge
1505 Rising Ridge
1505 Rising Ridge
1505 Rising Ridge
1505 Rising Ridge
1505 Rising Ridge
SEE ALL PHOTOS
1505 Rising Ridge
1505 Rising Ridge
1505 Rising Ridge
1505 Rising Ridge
1505 Rising Ridge
1505 Rising Ridge
1505 Rising Ridge
1505 Rising Ridge
1505 Rising Ridge
1505 Rising Ridge
1505 Rising Ridge
1505 Rising Ridge
1505 Rising Ridge
1505 Rising Ridge
1505 Rising Ridge
1505 Rising Ridge
1505 Rising Ridge
1505 Rising Ridge
1505 Rising Ridge
1505 Rising Ridge
1505 Rising Ridge
1505 Rising Ridge
1505 Rising Ridge
1505 Rising Ridge
1505 Rising Ridge
1505 Rising Ridge
1505 Rising Ridge
1505 Rising Ridge
1505 Rising Ridge
1505 Rising Ridge
1505 Rising Ridge
1505 Rising Ridge
1505 Rising Ridge
1505 Rising Ridge
1505 Rising Ridge
1505 Rising Ridge
1505 Rising Ridge
1505 Rising Ridge
1505 Rising Ridge
1505 Rising Ridge
1505 Rising Ridge
1505 Rising Ridge
1505 Rising Ridge
1505 Rising Ridge
1505 Rising Ridge
1505 Rising Ridge
1505 Rising Ridge
1505 Rising Ridge
1505 Rising Ridge
1505 Rising Ridge
1505 Rising Ridge
1505 Rising Ridge
1505 Rising Ridge
1505 Rising Ridge
1505 Rising Ridge
1505 Rising Ridge
1505 Rising Ridge
1505 Rising Ridge
1505 Rising Ridge
Courtesy of Charis Realty Group
Sold

1505 Rising Ridge

1505 RISING RIDGE, MOUNT AIRY, MD 21771

$625,000
!!!!OPEN HOUSES CANCELED!!!!


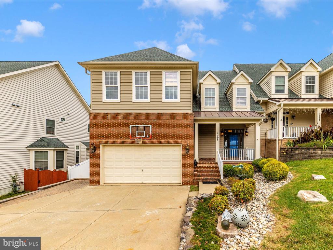
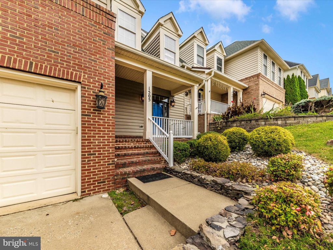
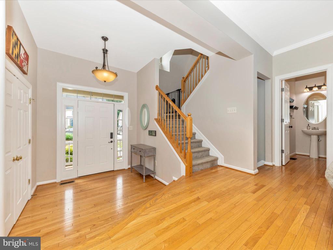
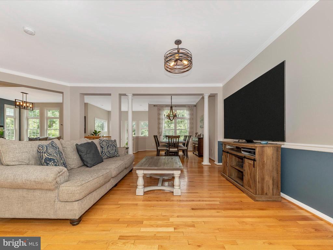
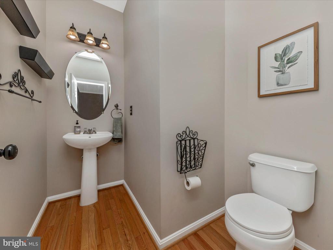
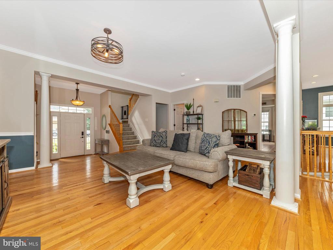
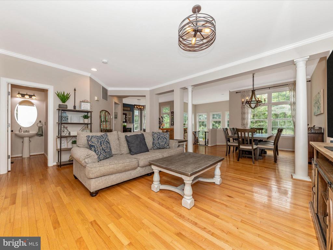
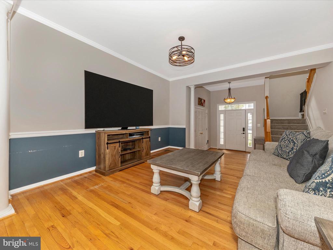
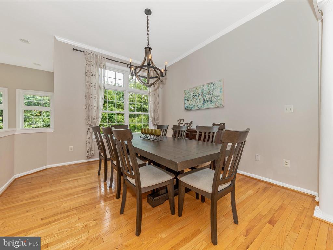
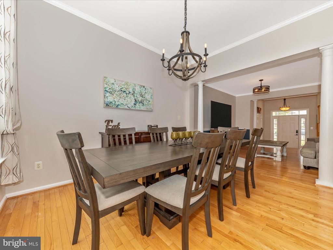
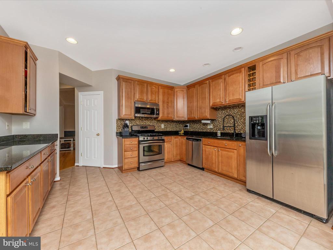
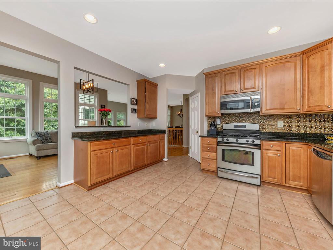
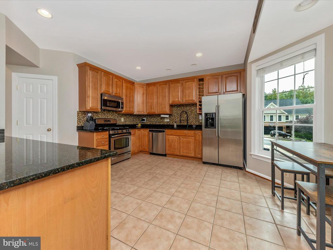
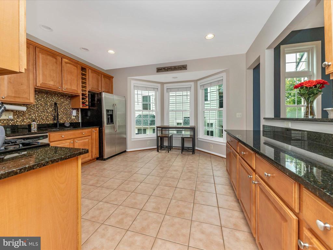
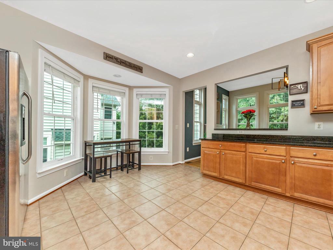
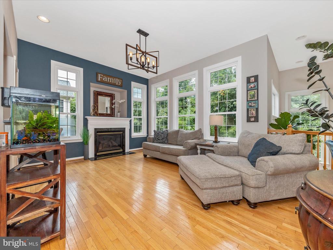
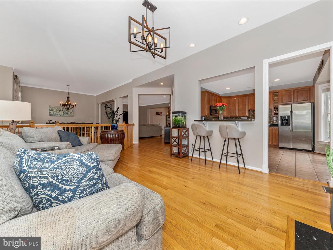
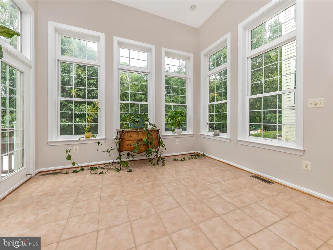
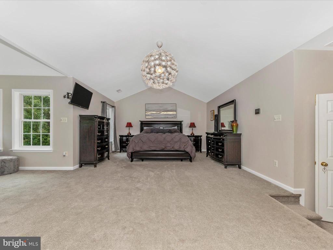
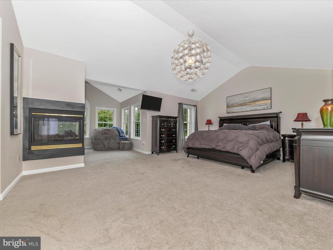
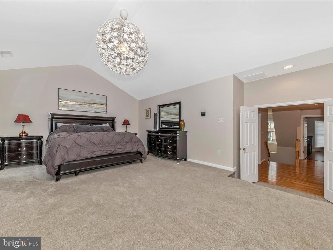
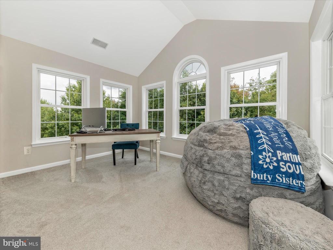
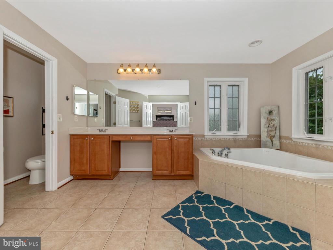
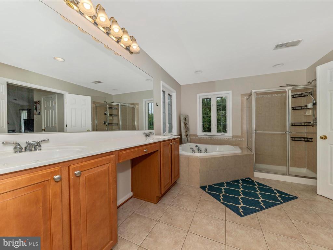
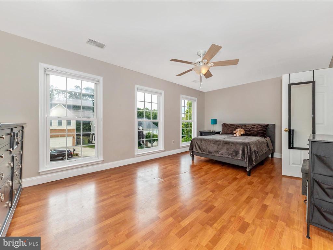
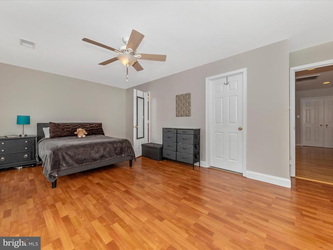
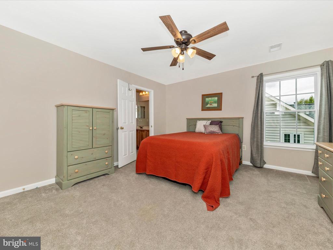
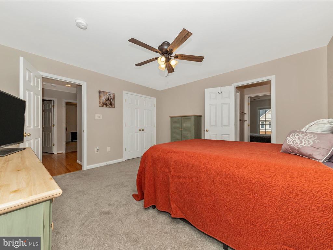
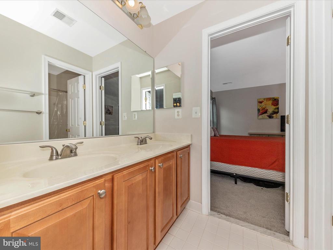
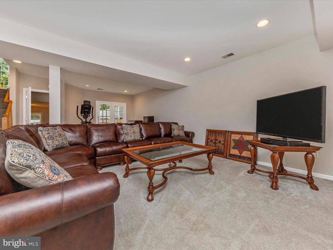
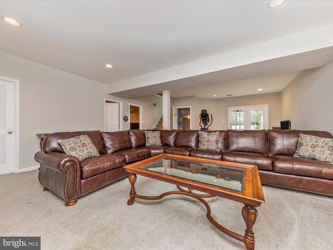
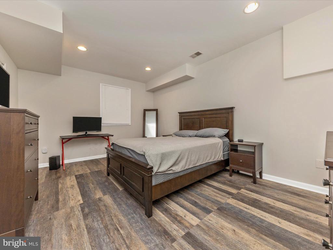
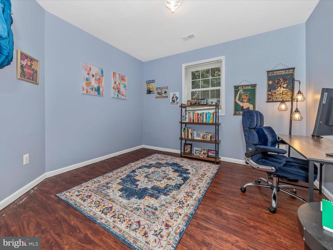
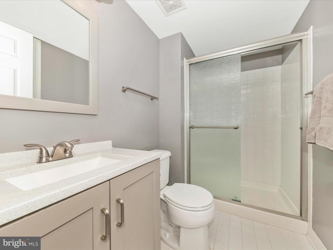
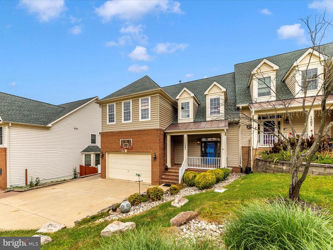
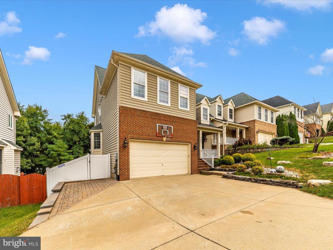
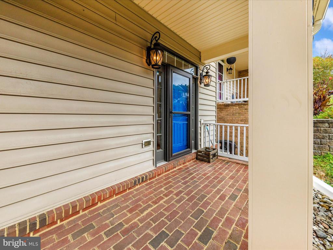
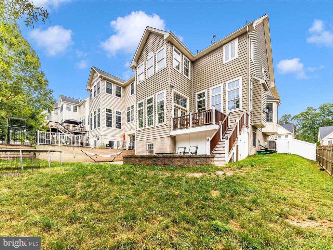
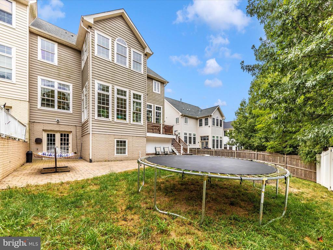
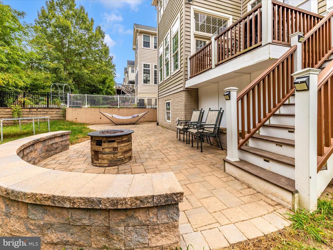
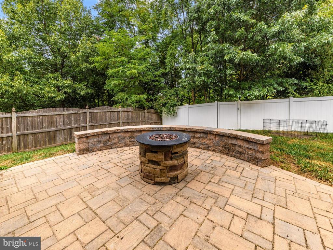
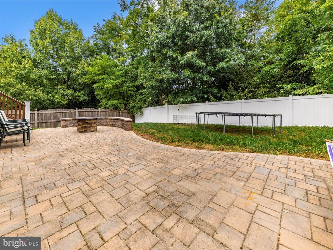
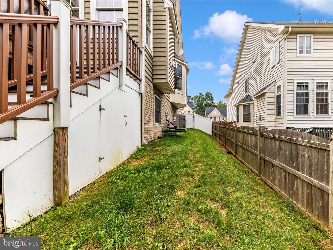
Welcome home to 1505 Rising Ridge Road! This meticulously maintained villa boasts over 4500 square feet of luxury living! 5 bedrooms and 4 full bathrooms give everyone the space and comfort they are looking for! The finished basement offers several flex spaces to meet all of your needs. Enjoy picturesque sunsets in the fenced in backyard or relax on the front porch in the morning with coffee or tea. This home feeds into the Linganore High School feeder pattern.

5
beds

5
baths

4,382 Sq.Ft. LIVING AREA

7,790 Sq.Ft. lot

Ron Wolfe

Ron Wolfe

Dana Angleberger

Dana Angleberger

Features & Amenities

Interior

  • total bedrooms5
  • Total bathrooms5
  • full bathrooms4
  • half bathroom1
  • Flooring Carpet, Ceramic Tile, Hardwood
  • Fireplace Double Sided, Gas/Propane, Heatilator, Insert, Mantel(s)
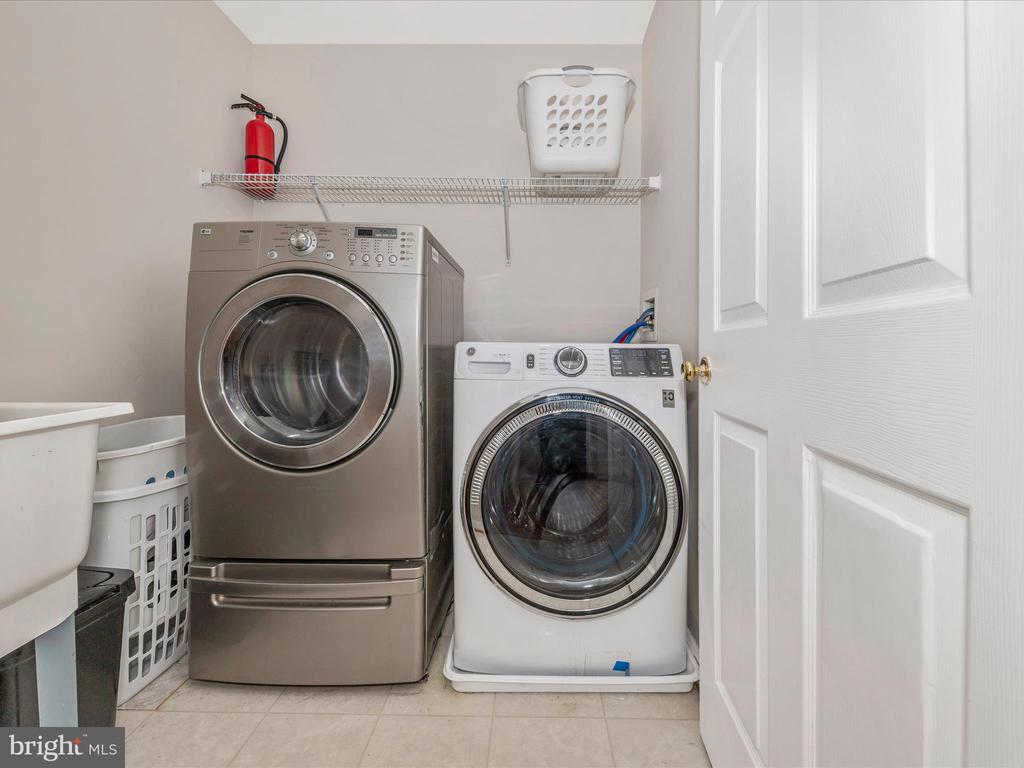
  • APPLIANCES Built-In Microwave, Dishwasher, Disposal, Dryer, Exhaust Fan, Extra Refrigerator/Freezer, Icemaker, Oven/Range - Gas, Refrigerator, Stove, Washer, Water Heater
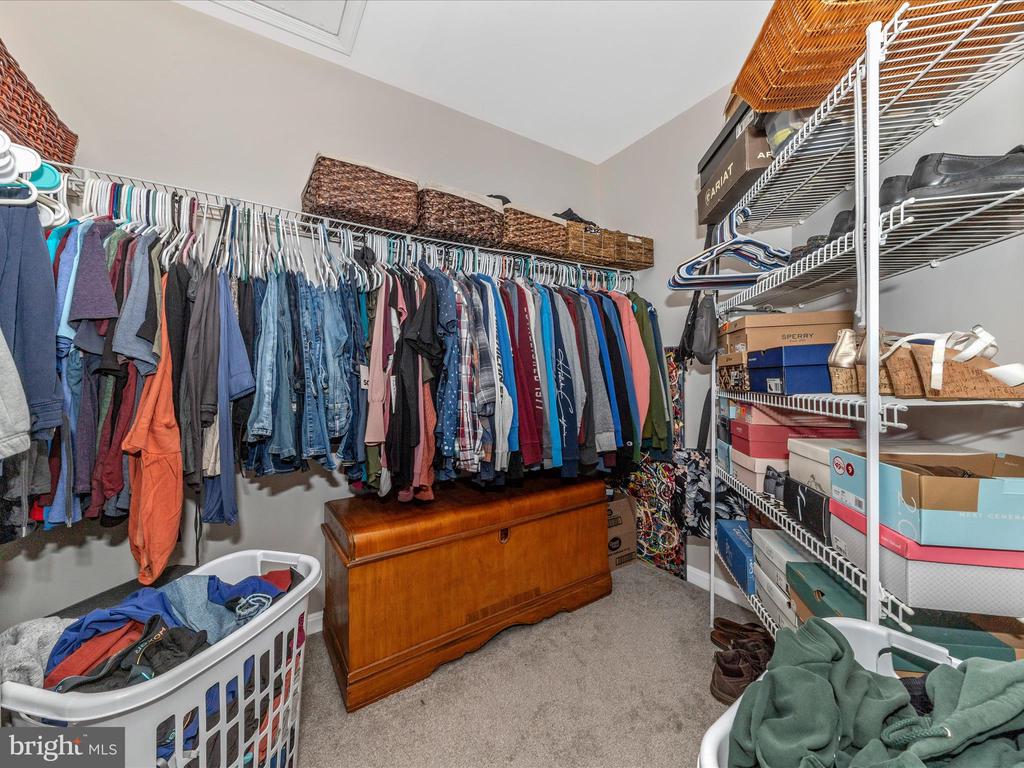
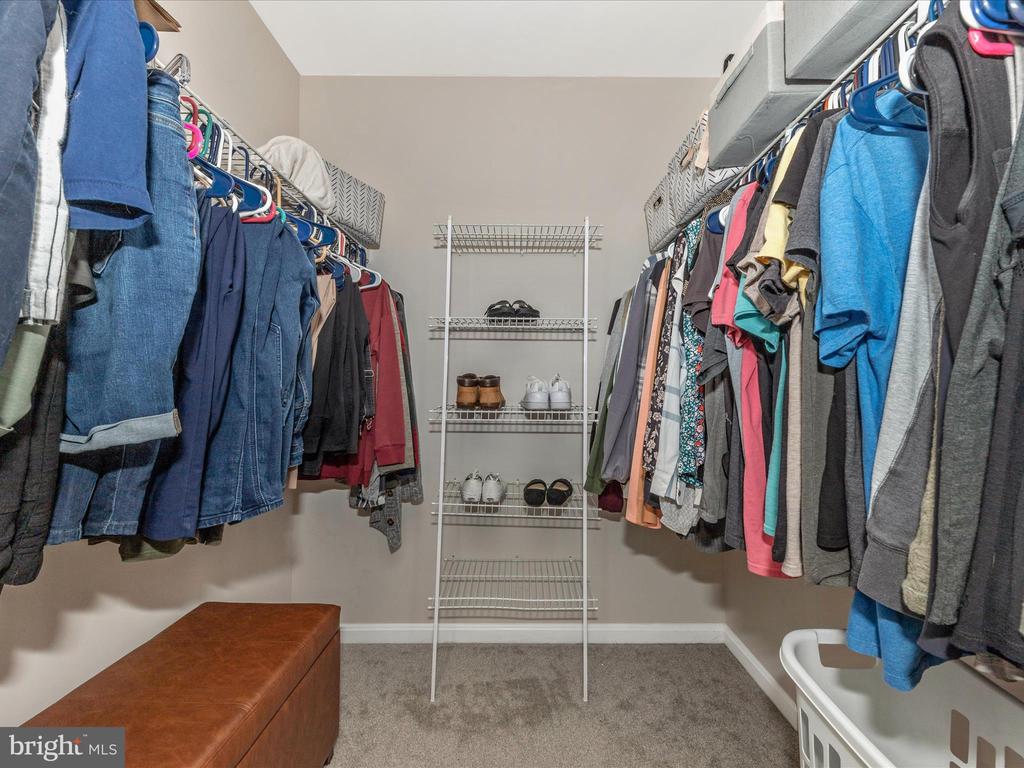
  • other interior Features Additional Stairway, Carpet, Ceiling Fan(s), Chair Railings, Crown Moldings, Family Room Off Kitchen, Floor Plan - Open, Formal/Separate Dining Room, Kitchen - Eat-In, Kitchen - Table Space, Pantry, Primary Bath(s), Recessed Lighting, Bathroom - Soaking Tub, Bathroom - Tub Shower, Upgraded Countertops, Walk-in Closet(s), Wood Floors

Area & Lot

  • Status Sold
  • Date Sold October 3, 2024
  • Living Area4,382 Sq.Ft.
  • Lot Area7,790 Sq.Ft.
  • MLS® IDMDFR2053232
  • TypeResidential
  • YEAR BUILT2006
  • Architecture StylesColonial
  • Elementary SchoolTWIN RIDGE
  • Middle SchoolWINDSOR KNOLLS
  • High SchoolLINGANORE

Exterior

  • STORIES35
  • Garage Space2.0
  • water SourcePublic
  • utilitiesCable TV, Phone, Under Ground
  • roofArchitectural Shingle
  • lot featuresNo Thru Street
  • parkingAttached Garage, Driveway, On Street
  • HEAT TYPEForced Air
  • AIR CONDITIONINGCentral A/C
  • sewerPublic Sewer
  • SubstructureOther
  • Disability FeaturesOther
  • security FeaturesSmoke Detector
  • other exterior FeaturesExtensive Hardscape, Flood Lights, Gutter System, Sidewalks

Financial

  • Sales Price$625,000
  • Real Estate Tax $7,322/yr
  • Zoning RESIDENTIAL
View Virtual Tour

Work With Us

Our team goes above and beyond to take the stress out of every client's real estate transaction. If you are looking for straight talk and straight answers, then you are only one phone call away. Call us today to set up a listing appointment or to discuss buying a home.

Follow Us on Instagram