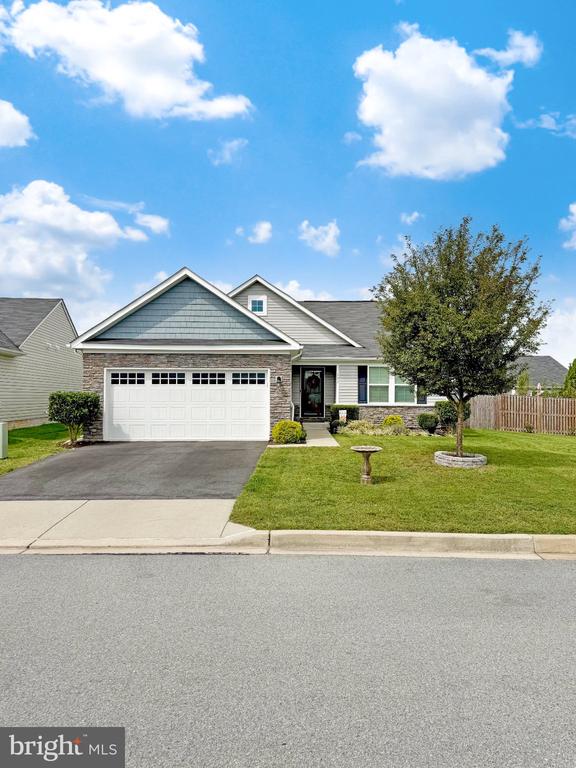
Welcome to 122 Zennor Way! This 4 bedroom, 3 full bath home offers an open floor plan, plenty of living space, and flexibility to fit a variety of needs. The main living area flows seamlessly into the eat-in kitchen, creating an ideal space for both everyday living and entertaining. The kitchen offers ample cabinet space, granite countertops, and a ceramic tile backsplash. On the main level, you'll also find a large, open family room, along with the primary suite featuring an en-suite bathroom. Two additional bedrooms and another full bathroom complete this level, with the laundry room conveniently located just off the primary suite. The large, fully finished basement adds even more living space with a fourth bedroom featuring an egress window and a full bathroom, creating a great setup for guests, extended stays, or multi-generational living. Two additional finished rooms provide even more possibilities and could be used as potential bedrooms, home offices, playrooms, a library, hobby rooms, or additional flex space. Outside, you'll find a large composite deck overlooking the fully fenced backyard, providing plenty of space for entertaining, relaxing, or enjoying time outdoors. The home is also equipped with two 50-gallon water heaters, with one installed in August 2026 and the other just a few years old. Conveniently located in Martinsburg with easy access to commuter routes, shopping, dining, and everyday amenities, this home offers a great balance of space, flexibility, and location. Schedule your showing today!